

Top Office Furniture CAD Design Supplier for 2026 Workspace
Designing a modern office requires more than just picking desks and chairs from a catalog. Many businesses struggle with spatial efficiency and visualizing how new furniture fits their unique floor plans. A professional office furniture CAD design supplier helps you eliminate guesswork by providing precise visual blueprints before you invest.
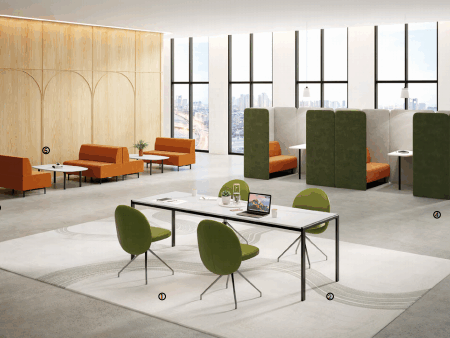
1. Solving Spatial Constraints with 2D and 3D CAD Drafting
Poorly planned offices lead to wasted space and frustrated employees. Our 2D and 3D CAD drafting services eliminate guesswork by providing exact measurements for your floor plan.
This ensures your office furniture CAD design supplier delivers a layout that maximizes every square foot. You can test multiple configurations virtually to find the most efficient flow for your team.
2. Reducing Procurement Errors through Accurate Specification Sheets
Ordering the wrong furniture sizes can be a costly mistake for any business. We provide detailed specification sheets that include dimensions, materials, and finishes for every item.
This precision helps you maintain a consistent aesthetic across your entire commercial facility. It also ensures that all furniture pieces are compatible with existing architectural elements.
| Feature | Standard Ordering | CAD Specification |
|---|---|---|
| Accuracy | Estimated | Precision Measured |
| Visuals | Product Photos | 3D Virtual Walkthrough |
| Error Rate | High Risk | Near Zero |
| Installation | Manual Planning | Guided Placement |

3. Enhancing Collaboration with Realistic Furniture Renderings
It is often difficult for stakeholders to approve a design based on blueprints alone. High-quality 3D renderings allow you to see the textures and colors of your future office in a realistic environment.
This visual aid speeds up the decision-making process for executive teams. Seeing the final result in advance builds confidence in your furniture investment.
4. Streamlining Large Scale Office Fit Out Projects
Managing a massive office overhaul requires seamless coordination between designers and suppliers. We offer comprehensive project management support to ensure your furniture arrives and is installed according to the CAD plan.
Our systems are updated for 2026 standards to handle complex logistics and multi-floor installations. This structured approach minimizes downtime during your company move or renovation.
5. Customizing Modular Workstations for Modern Tech Hubs
Modern businesses require flexible work environments that can adapt to changing team sizes. Our CAD experts design modular workstations that can be reconfigured as your company grows.
We focus on creating versatile layouts that support both private focus and team collaboration. Customizing these units ensures they meet the specific technical needs of your staff.

6. Maximizing ROI with Ergonomic Space Planning Services
Employee health is a top priority for 2026 corporate environments. Our ergonomic space planning services focus on desk height, chair placement, and monitor alignment.
Investing in ergonomic design reduces workplace injuries and boosts overall productivity. A well-designed space ensures that employees remain comfortable and engaged throughout the workday.
7. Integrating Smart Office Technology into Furniture Layouts
The integration of IoT and smart charging stations is now a standard requirement for office furniture. We incorporate wire management and power access points directly into our CAD designs.
This prevents cluttered cables and ensures a clean, tech-ready workspace. Planning for technology at the design stage prevents expensive modifications later on.
8. Selecting the Right Wholesale Furniture Design Partner
Not all suppliers offer the same level of technical expertise. Look for a partner that provides end-to-end design services from initial concept to final installation.
A reliable supplier should offer various file formats like DWG or Revit for your internal architects. This collaboration ensures that the furniture design aligns perfectly with the building’s structural plans.
Optimize Your Workspace for 2026
Investing in professional CAD design is the most effective way to ensure your office renovation is a success. By partnering with an experienced office furniture CAD design supplier, you gain access to expert spatial planning and high-quality furniture solutions.
Prepare your workspace for the demands of 2026 with confidence. Precision design leads to a more productive, attractive, and functional office environment for everyone.

Start Your Shipment
Ready to transform your workspace with precision design? Contact us today to Request A Quote and receive a custom 3D layout for your office project. Learn more at our website.
Request Quote